Explore Services
Explore the range of services intended to bring your project one step closer to reality.
Services
-
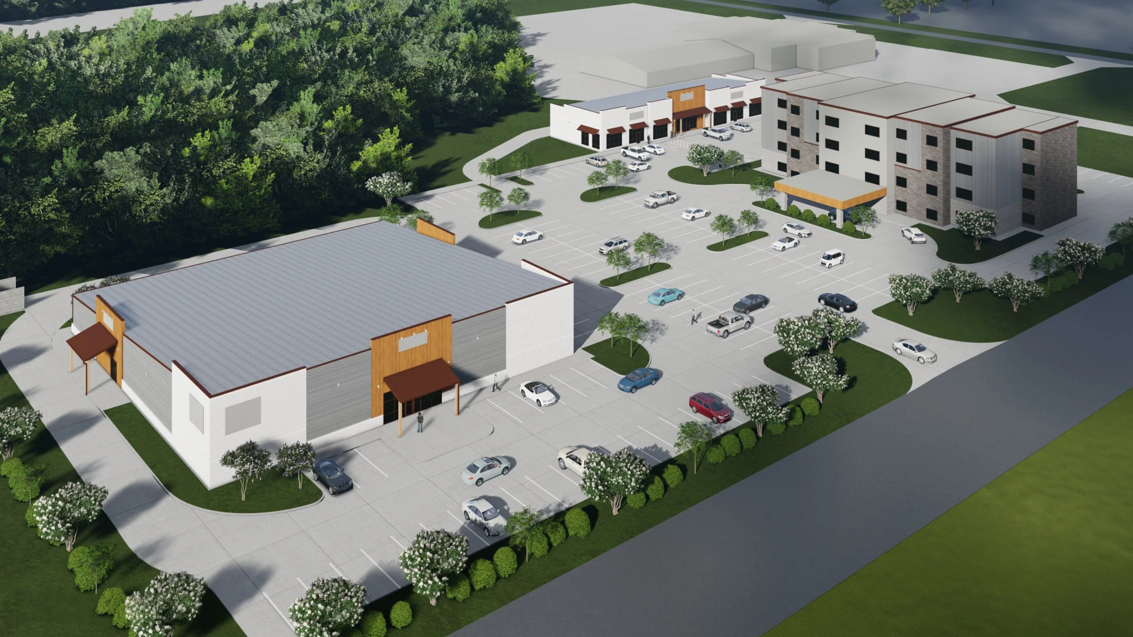
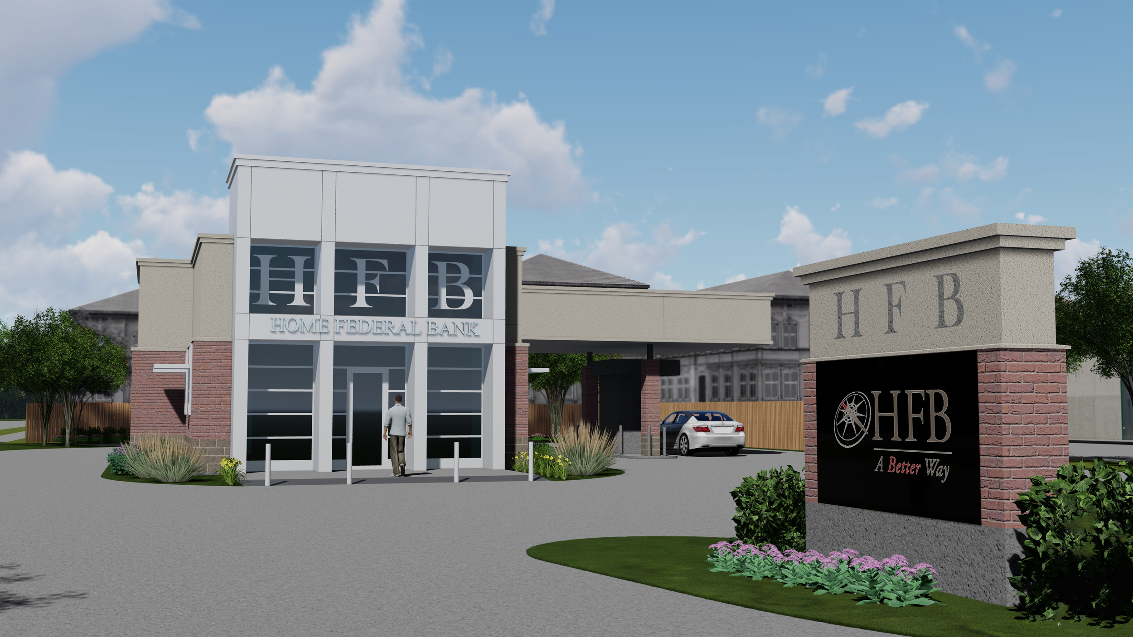
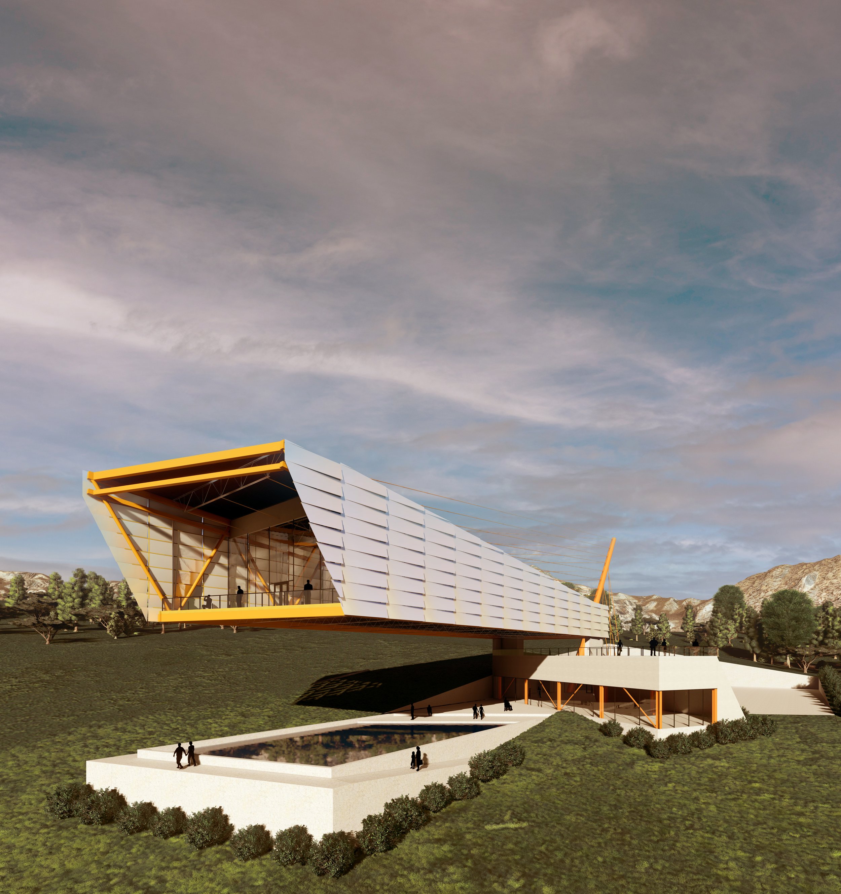
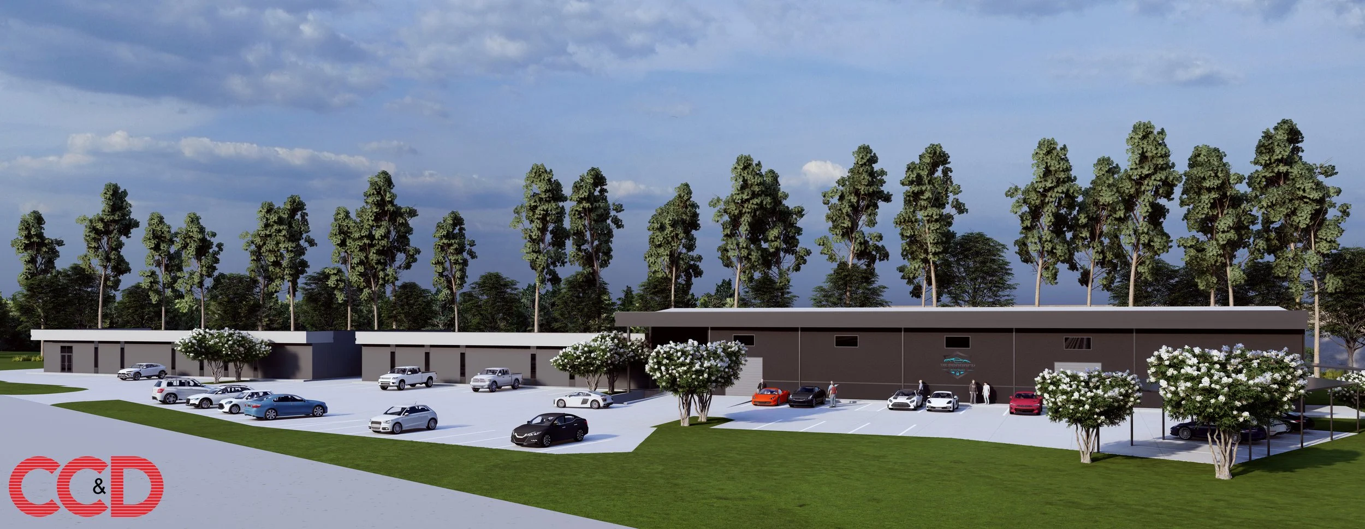
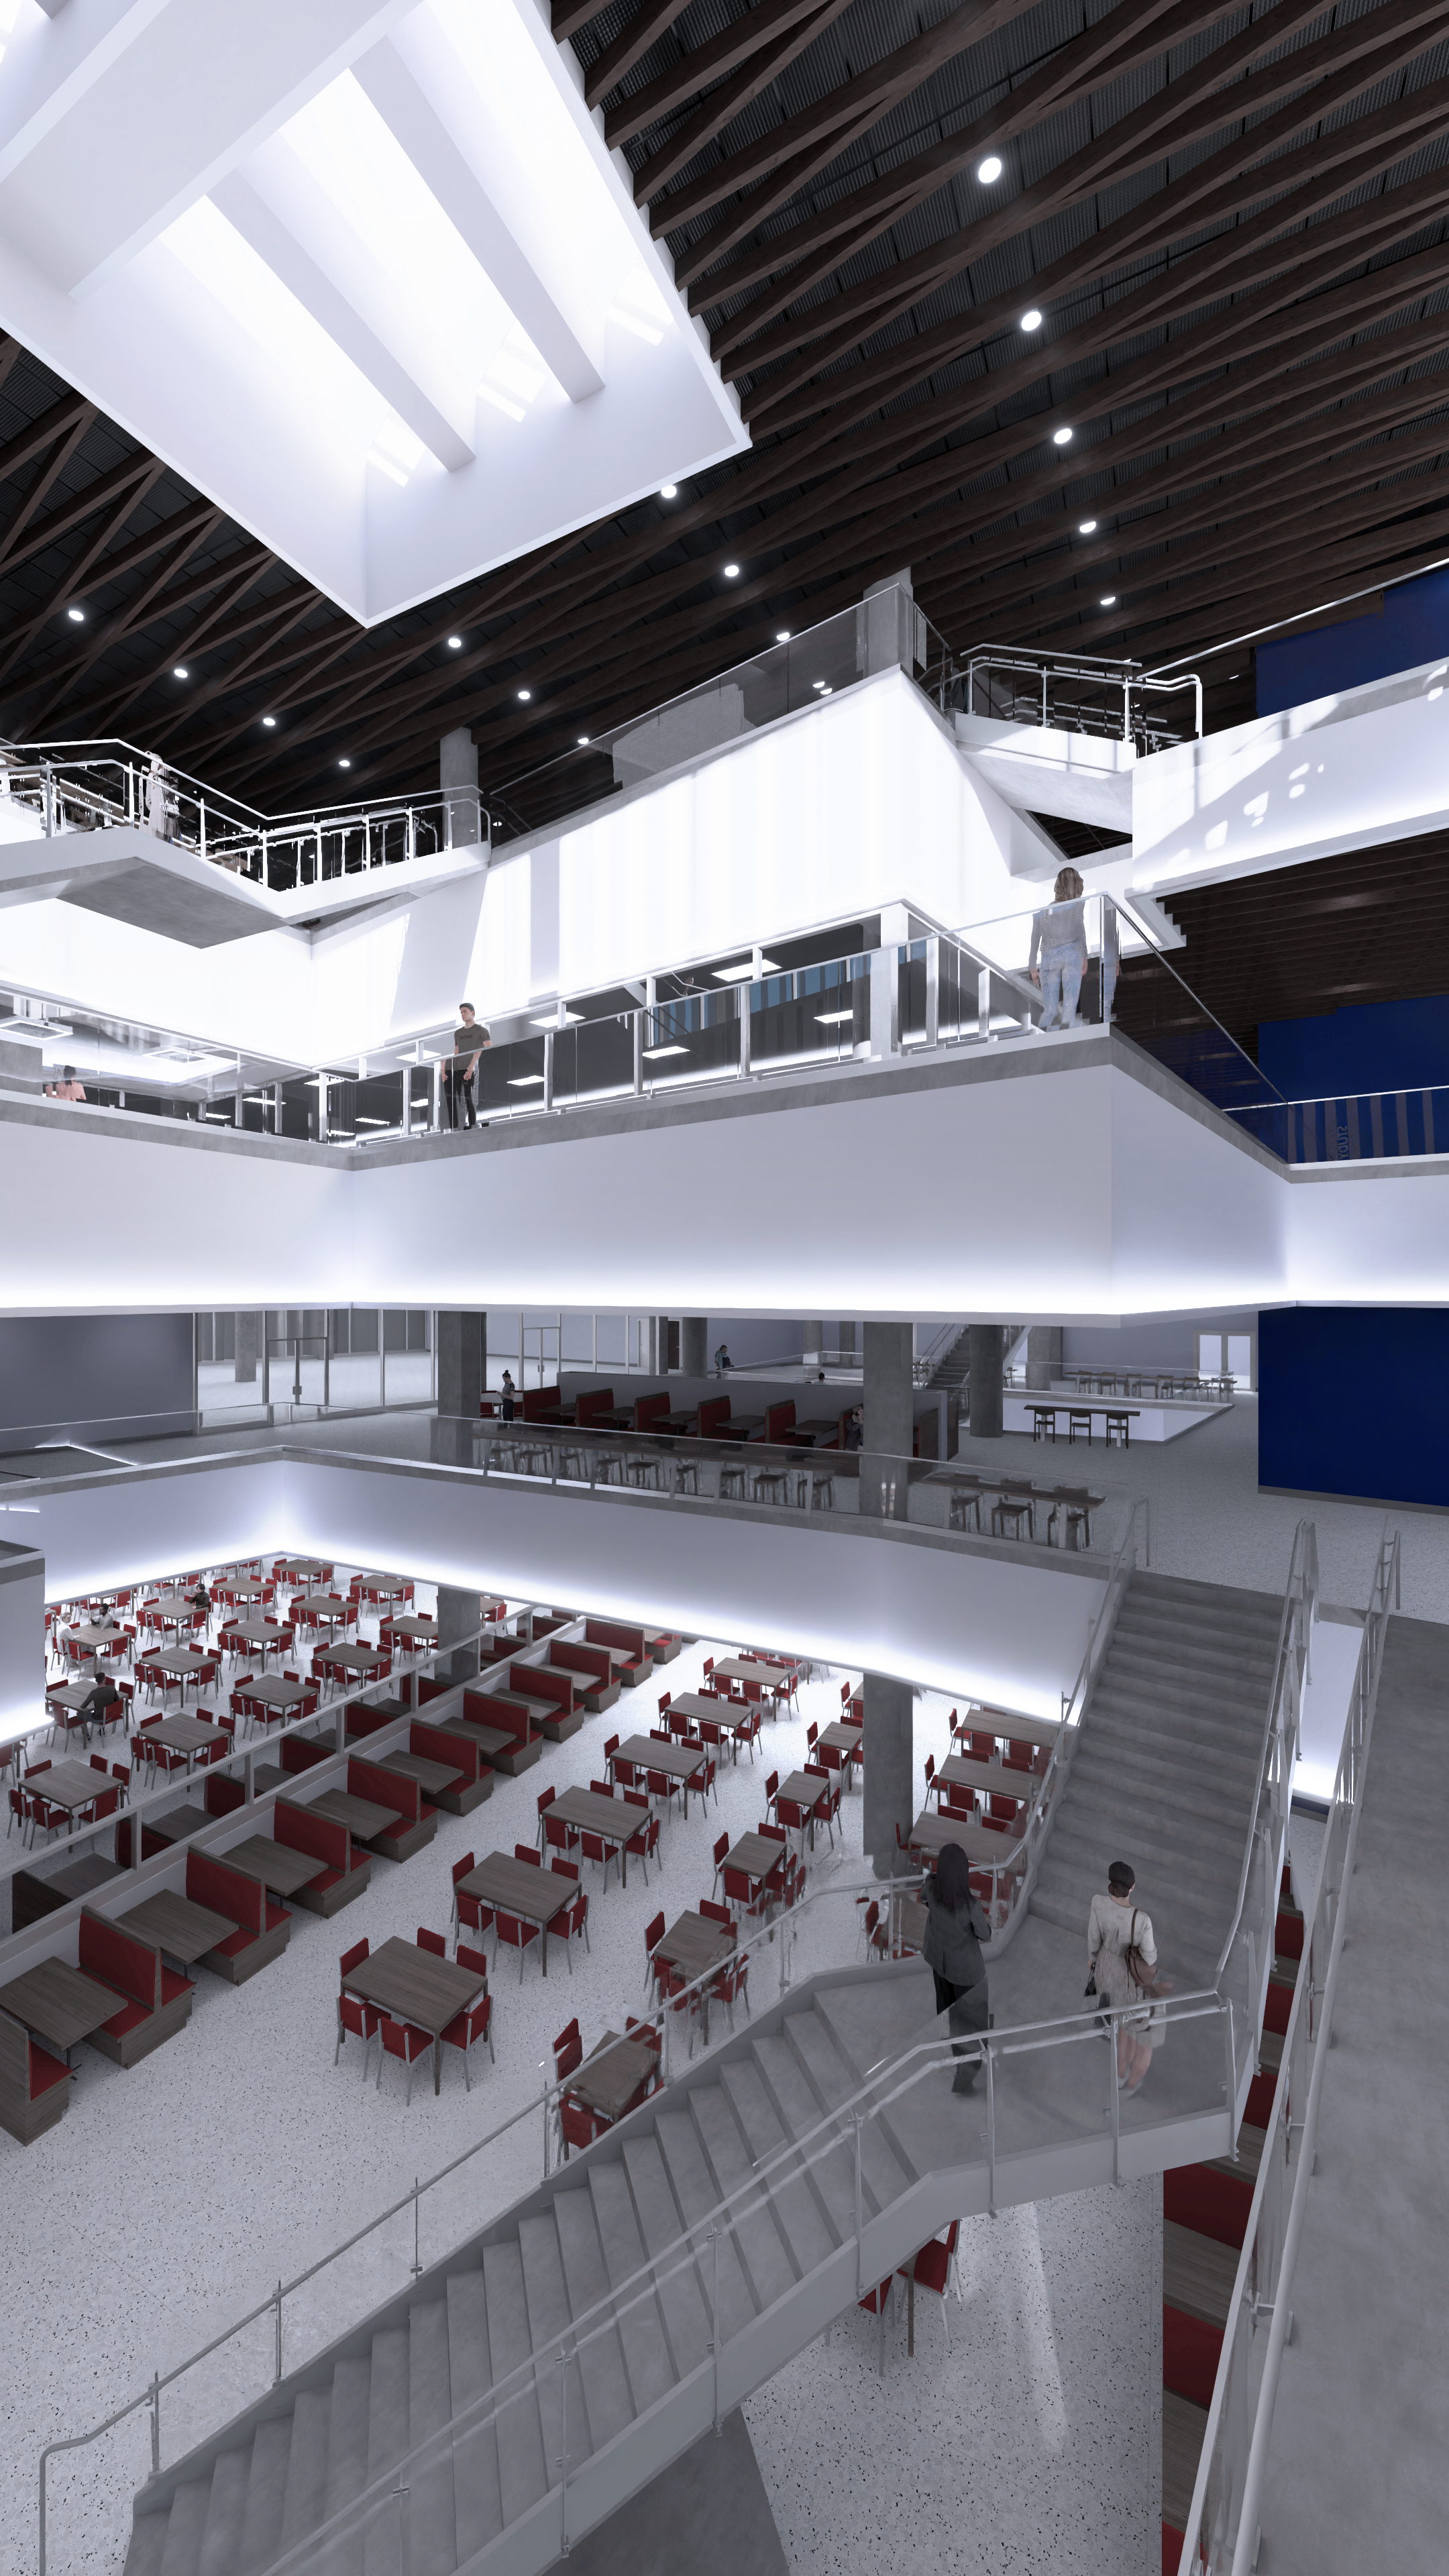
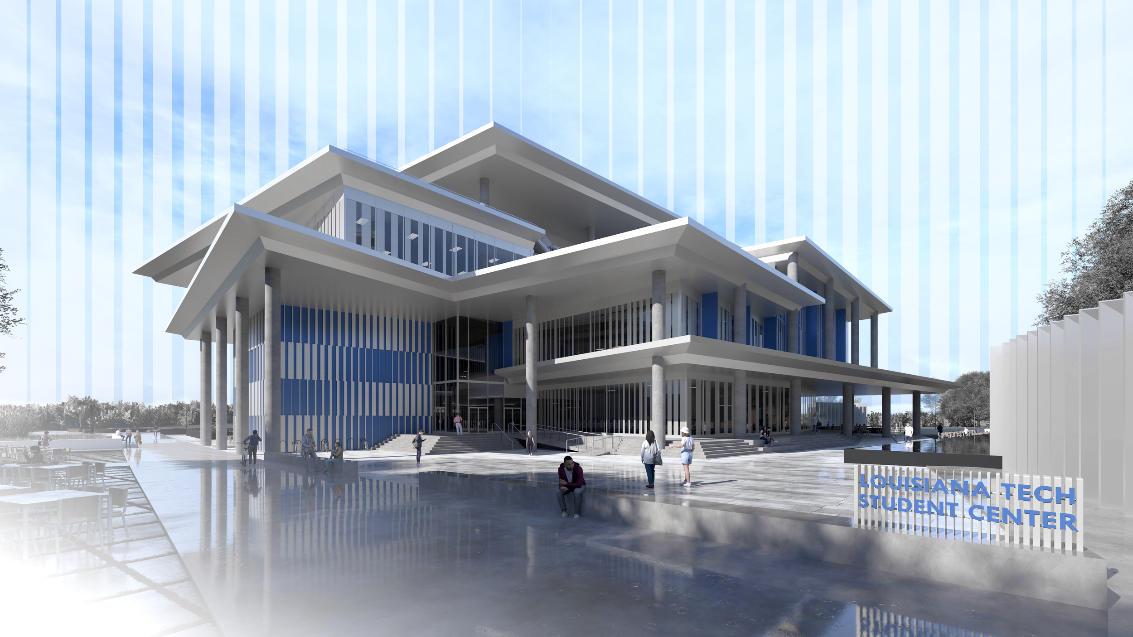
Visualize your project as a 3D Rendering in any style. Just send in your 3D Model and I can apply materials, interior lighting, accurate sunlight, furniture, scale figures, and even the site’s environmental context. Don’t have a 3D Model? I can create one for you (see Architectural 3D Modeling).
-
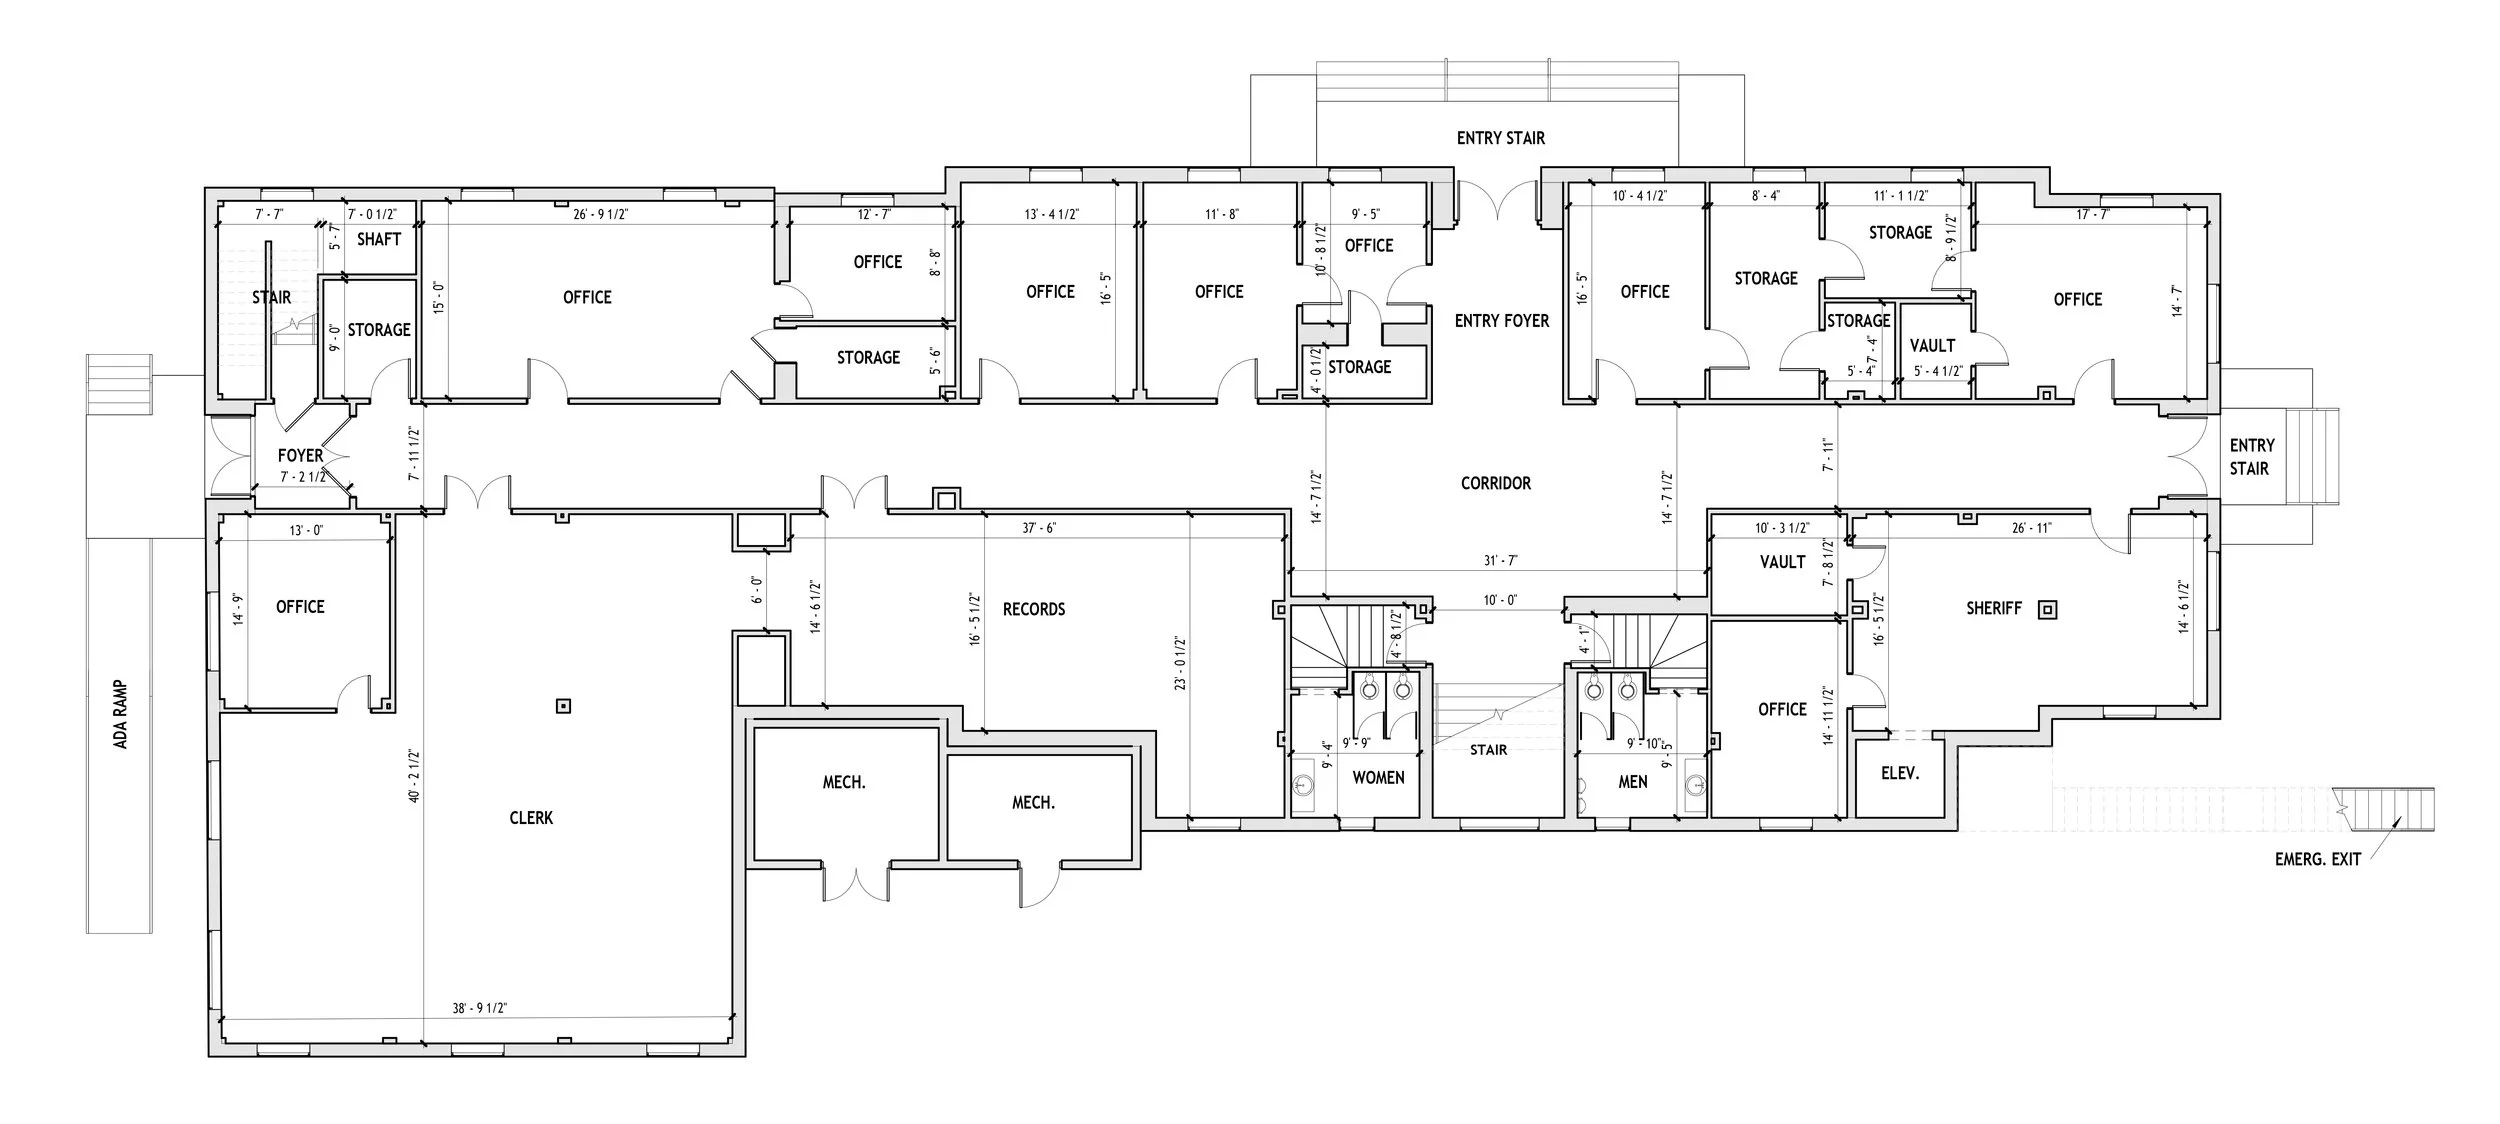
I offer drafting services to produce floor plans, elevations, site plans, etc., for your project.
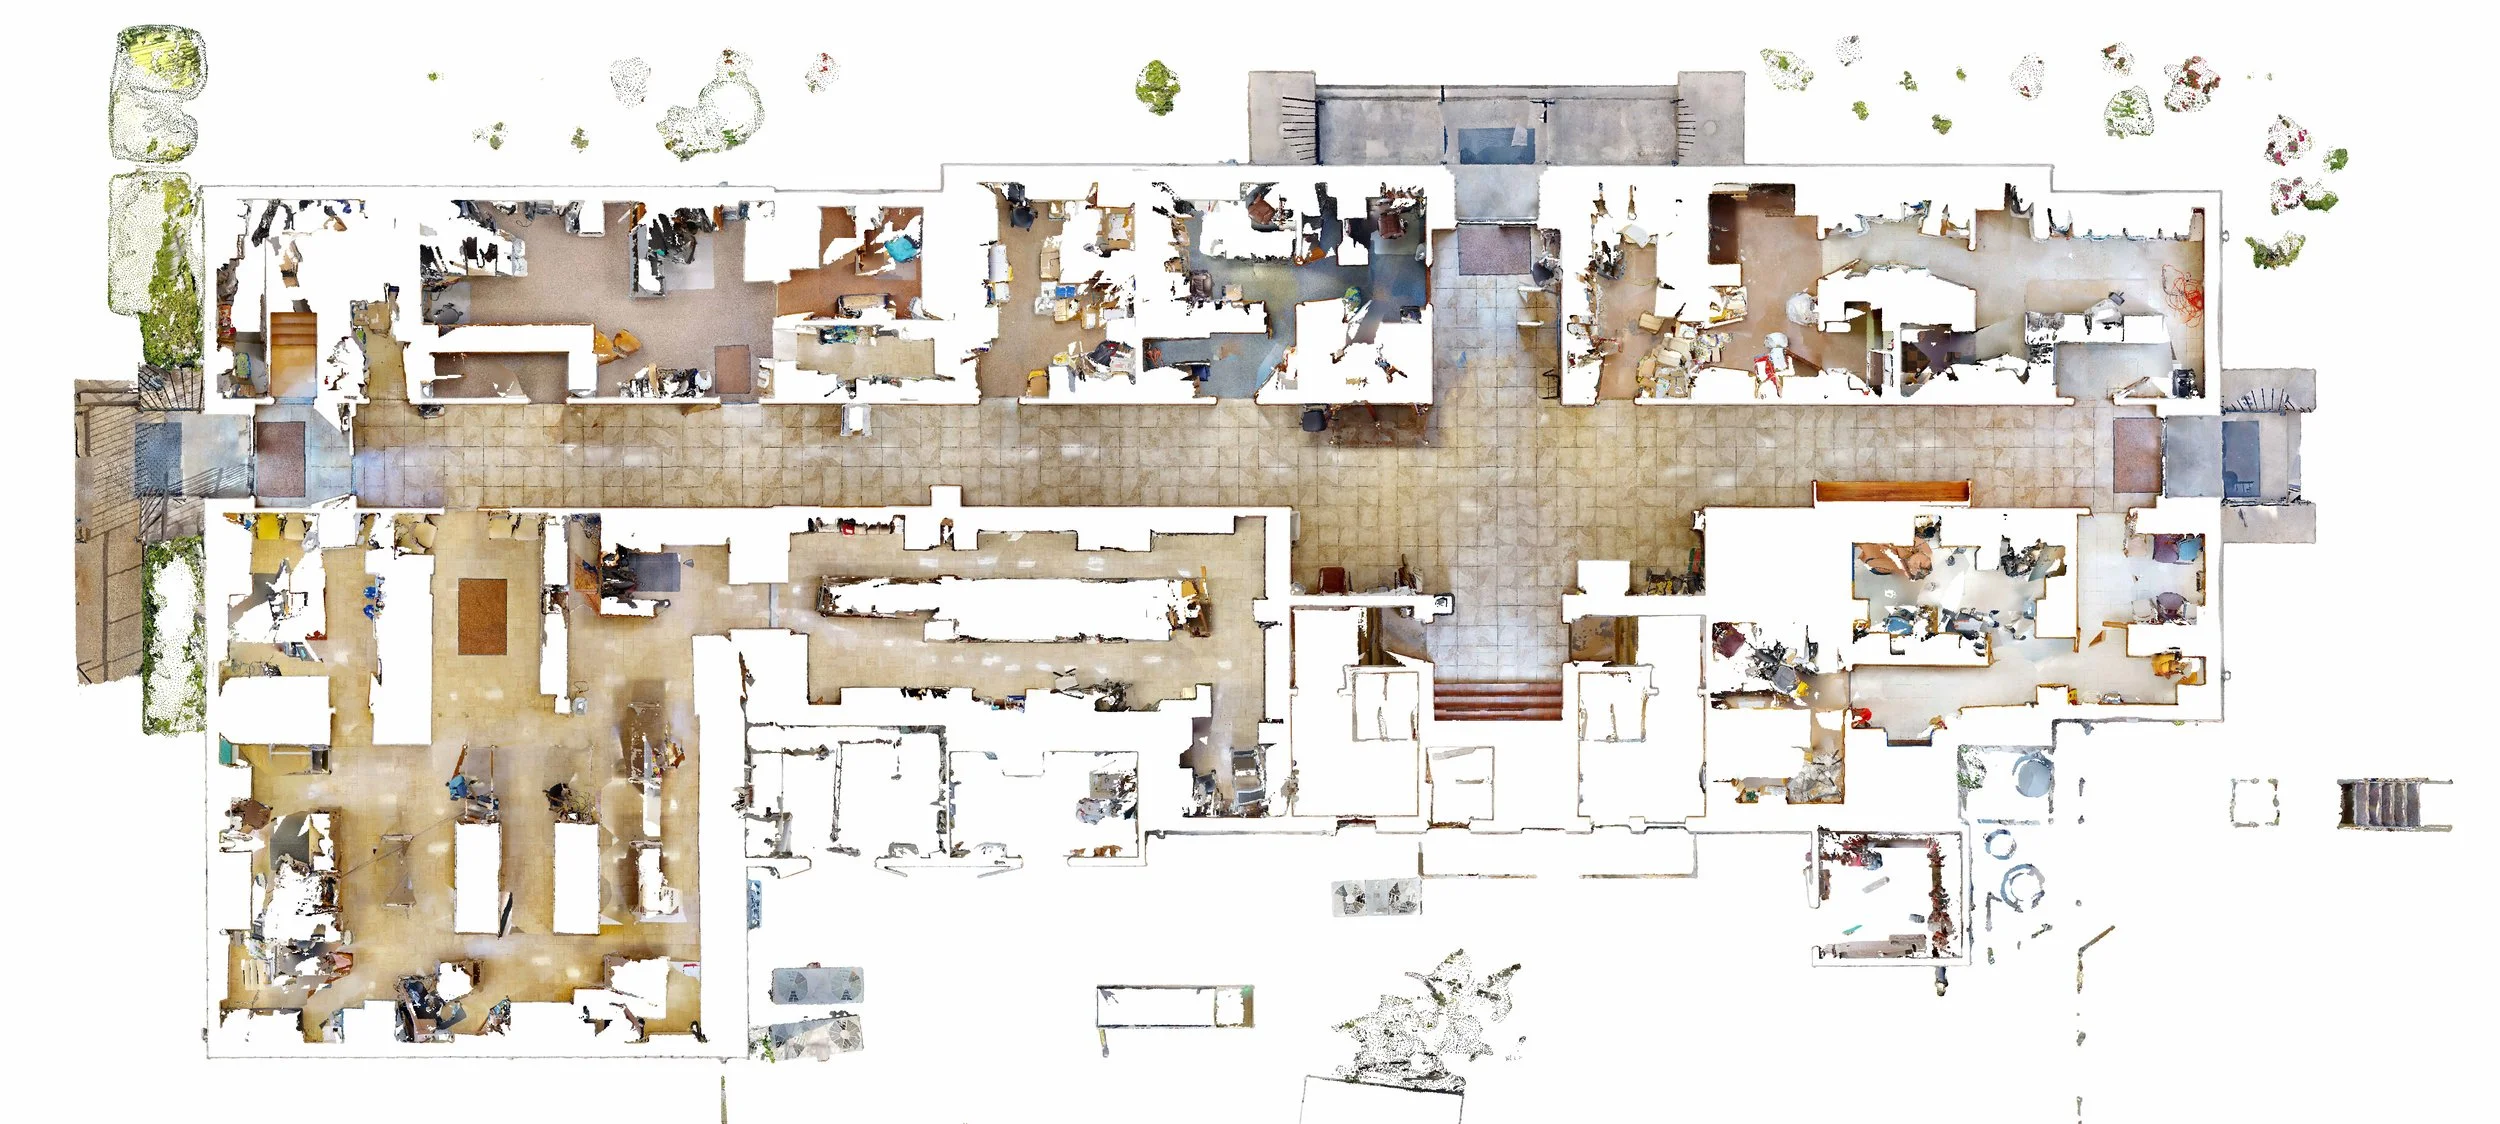
I can also create accurate drawings from provided point cloud scans of existing conditions. -
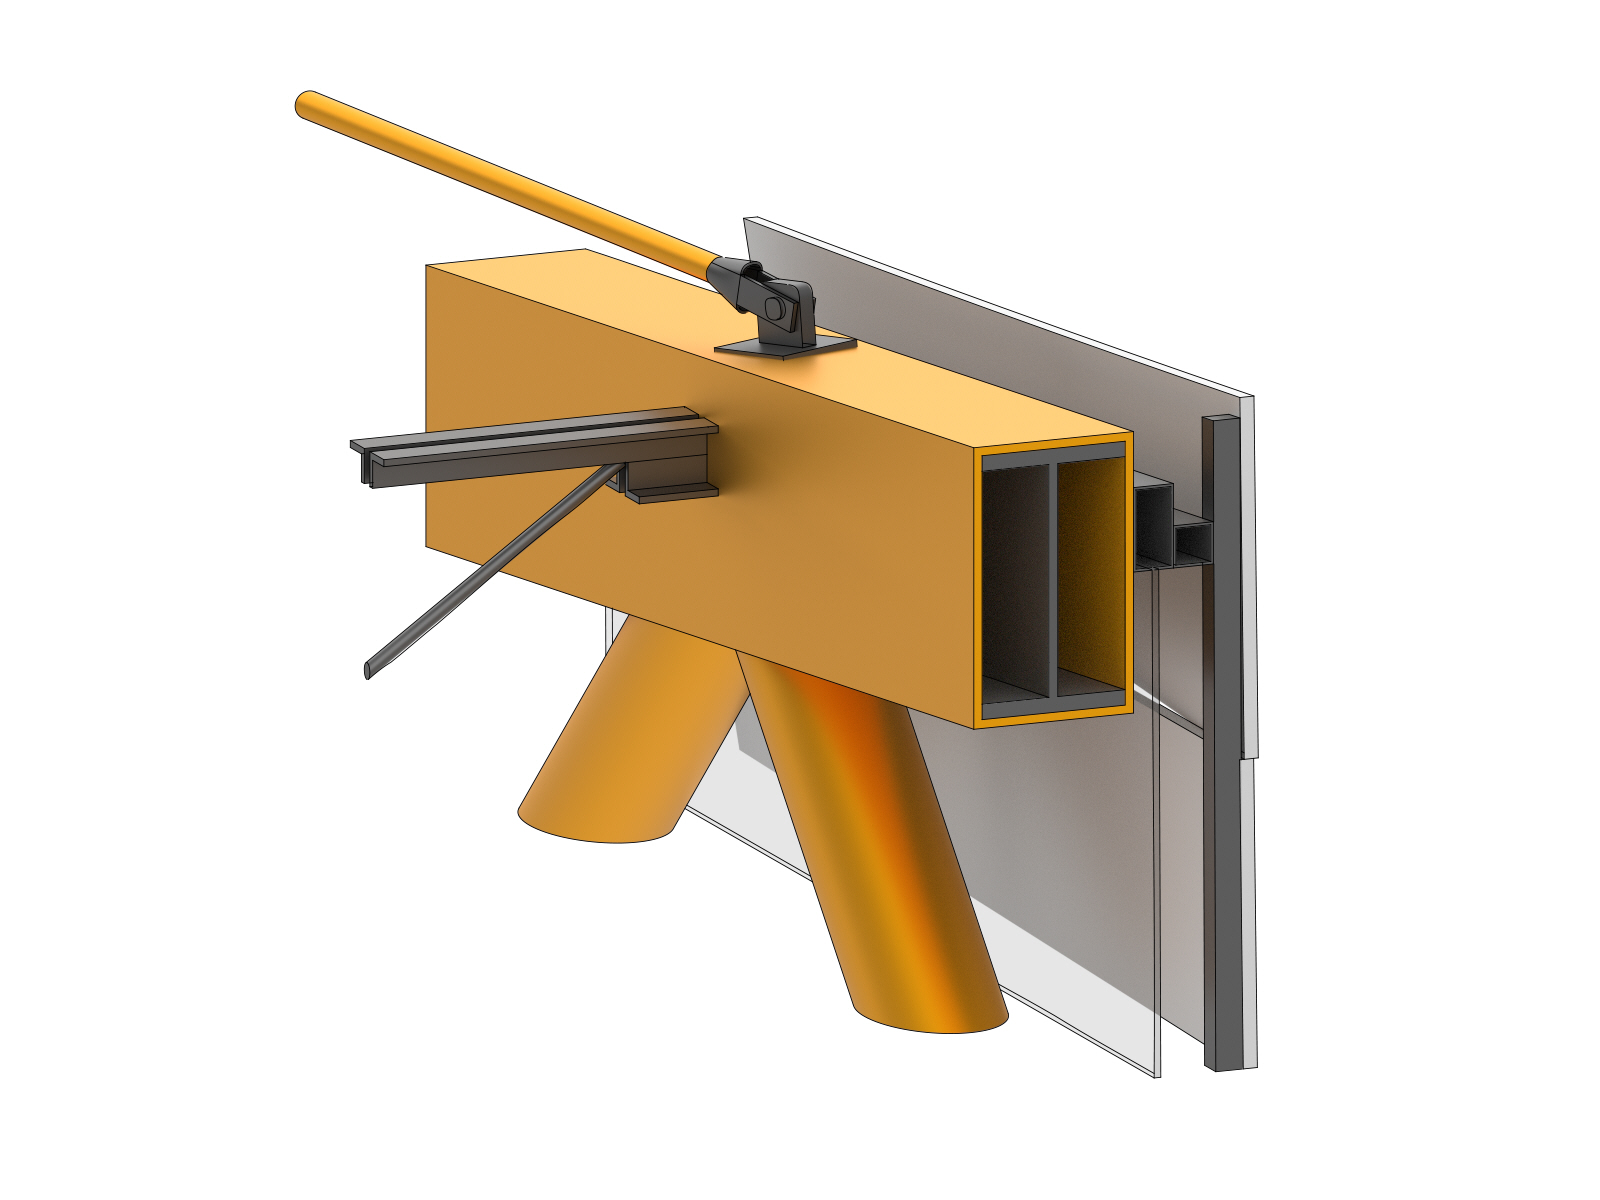
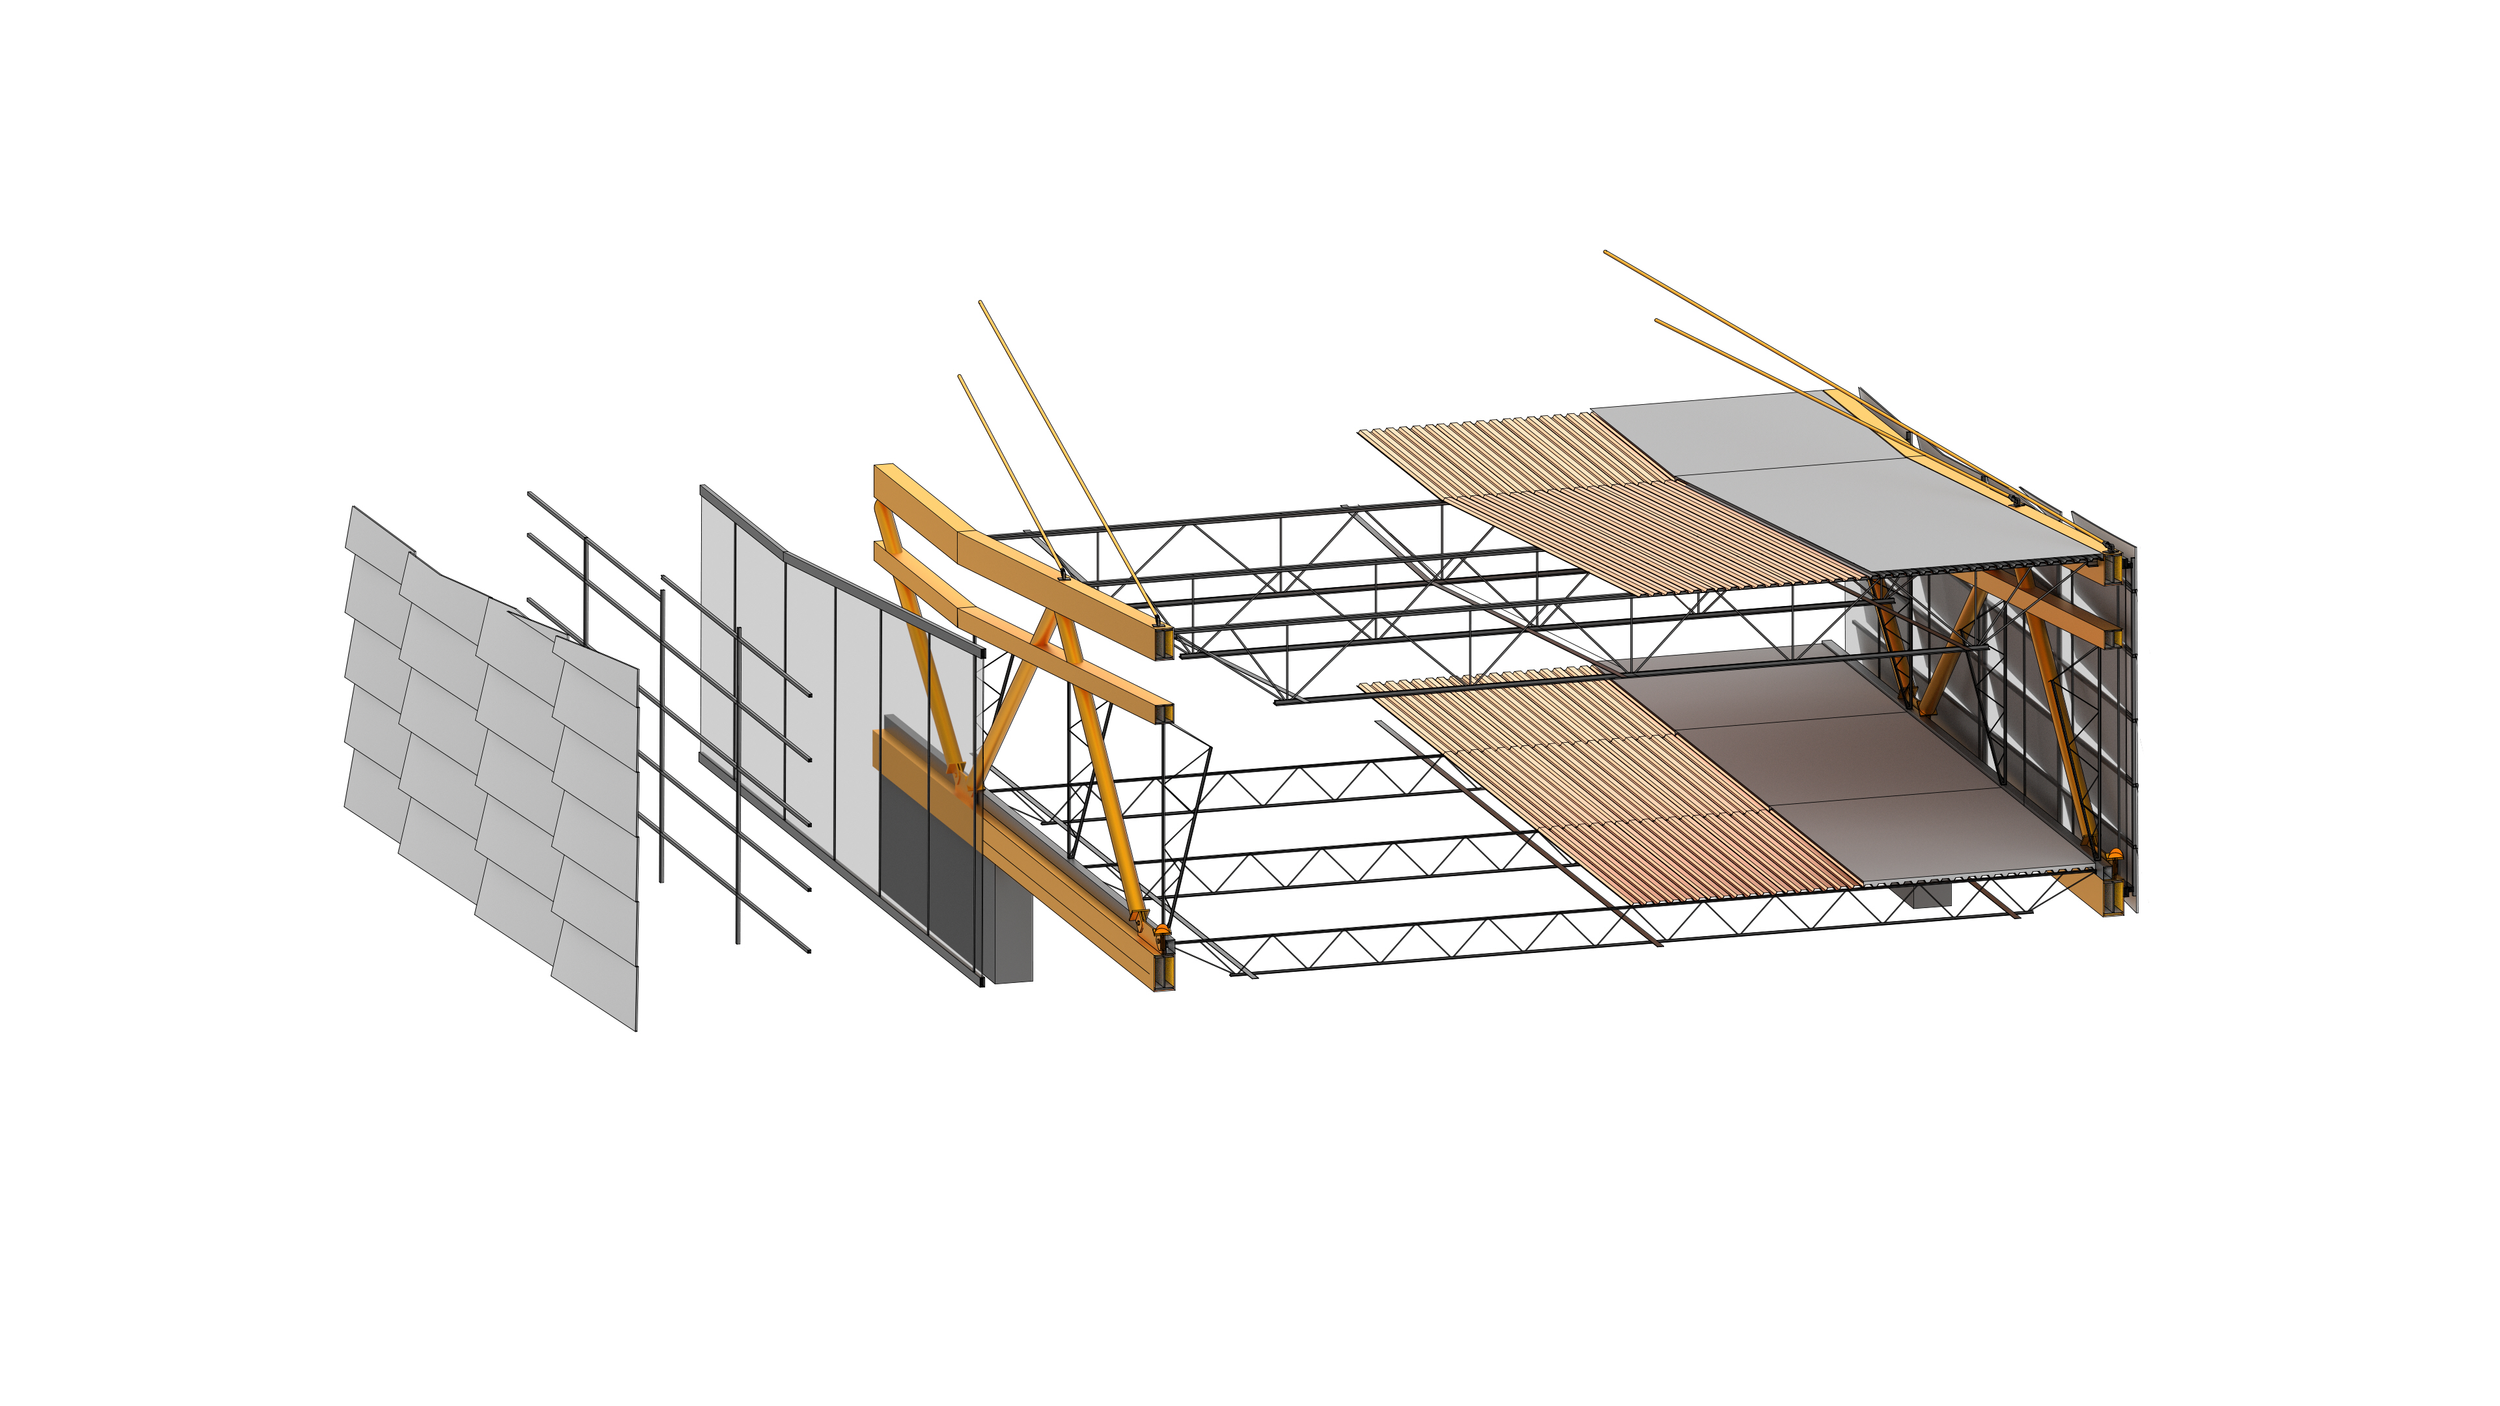
Using a number of methods, I can create a 3D model of your project. The model can be used for rendering, or simply to visualize your 2D drawings (elevations, plans) in 3D. Send in any drawings of the project you already have, or if you don’t have drawings yet, we can work together on concepts.
-
Sometimes unique projects require unique strategies. Inquire about how your project can be brought to life with a combination of visualization and design methods.
Let’s Work TogetherIf you're interested in working with me, complete the form with a few details about your project. I'll review your message and get back to you within 48 hours.